303-2 Dundas Street W Unit: 303
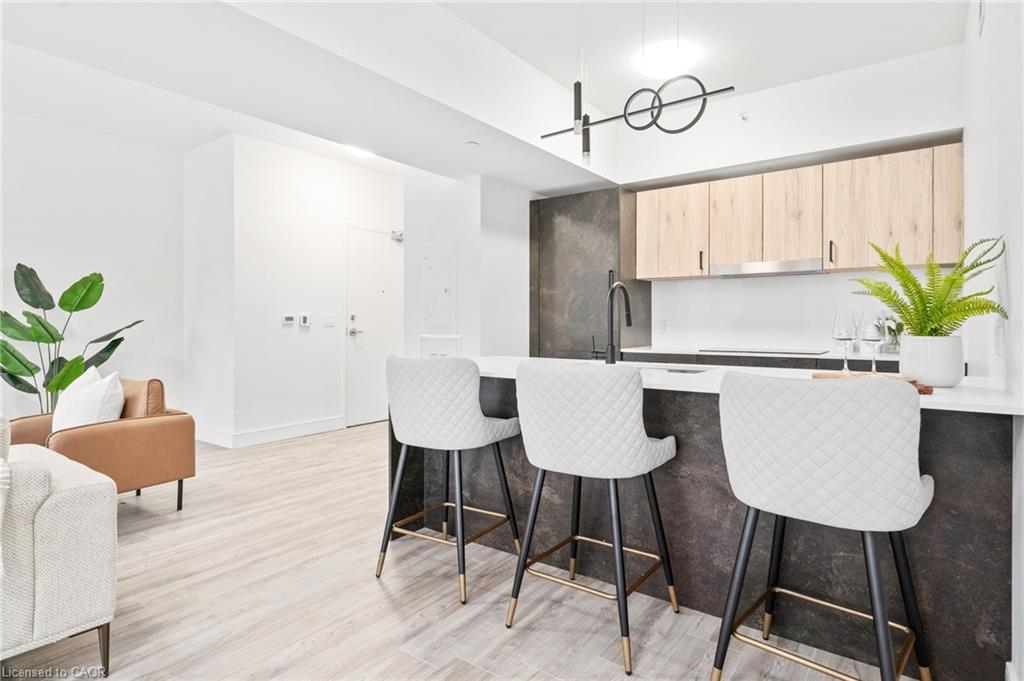
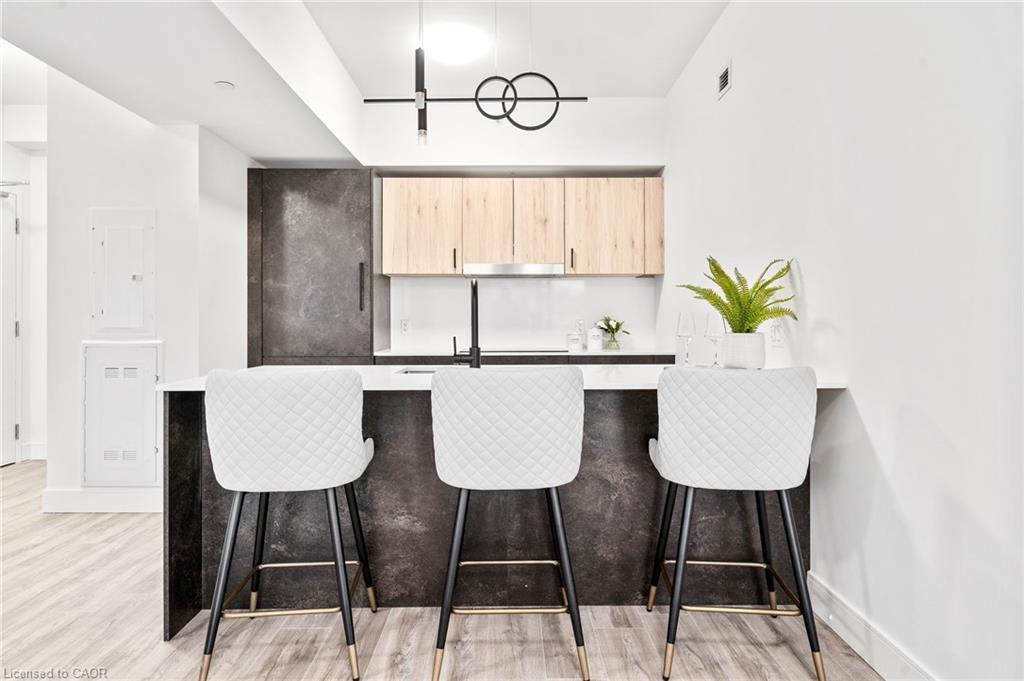
Modern kitchen with a dark island, three white bar stools, and light wood cabinetry.
303-2 Dundas Street W Unit: 303
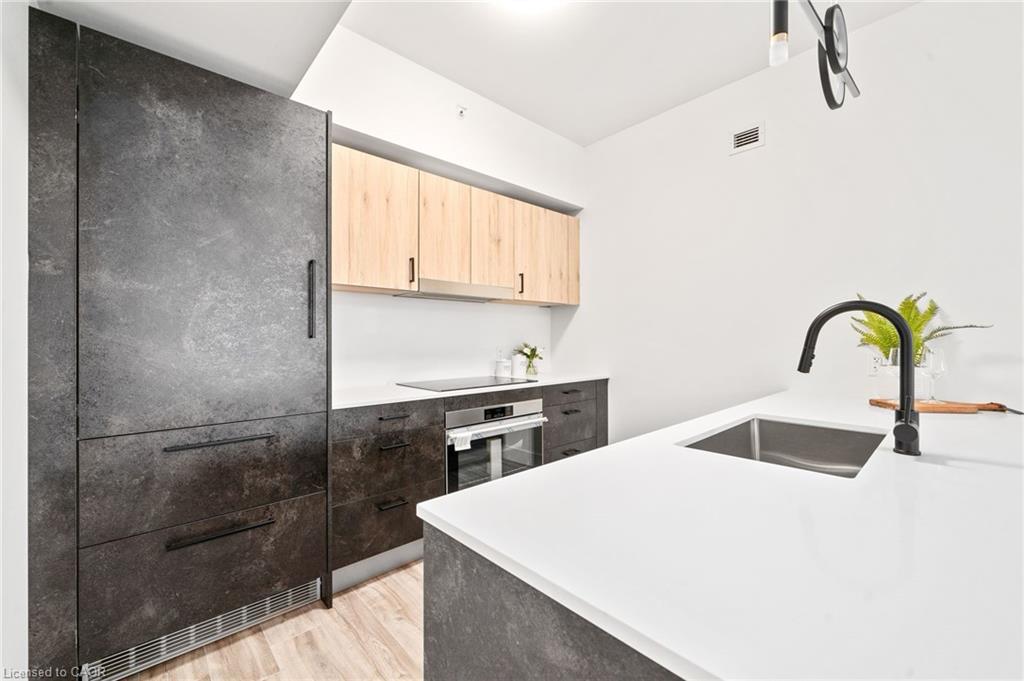
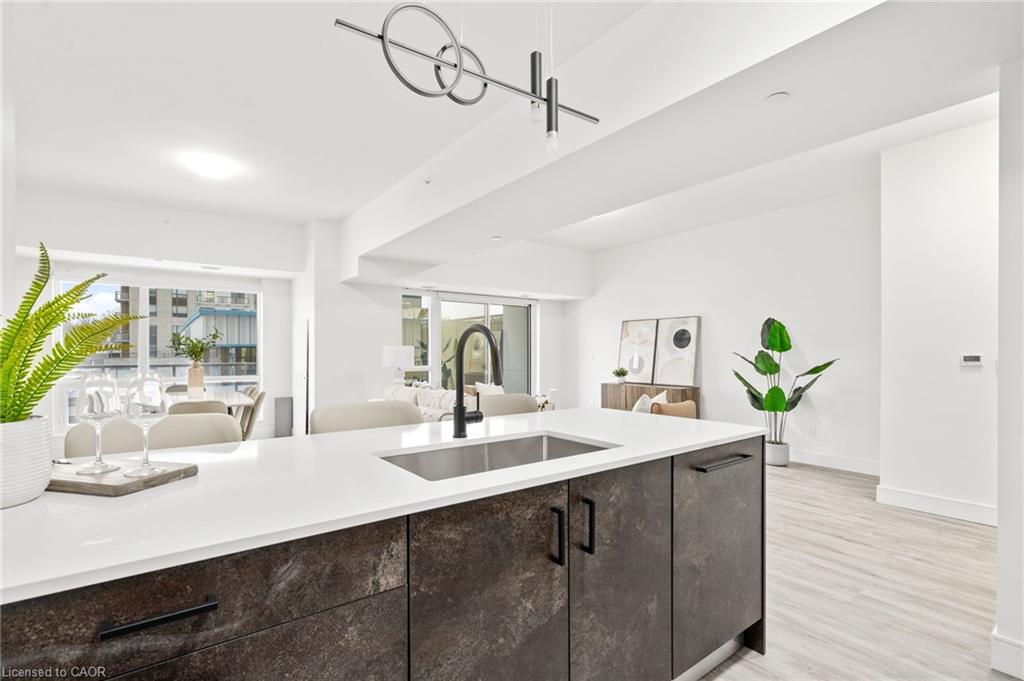
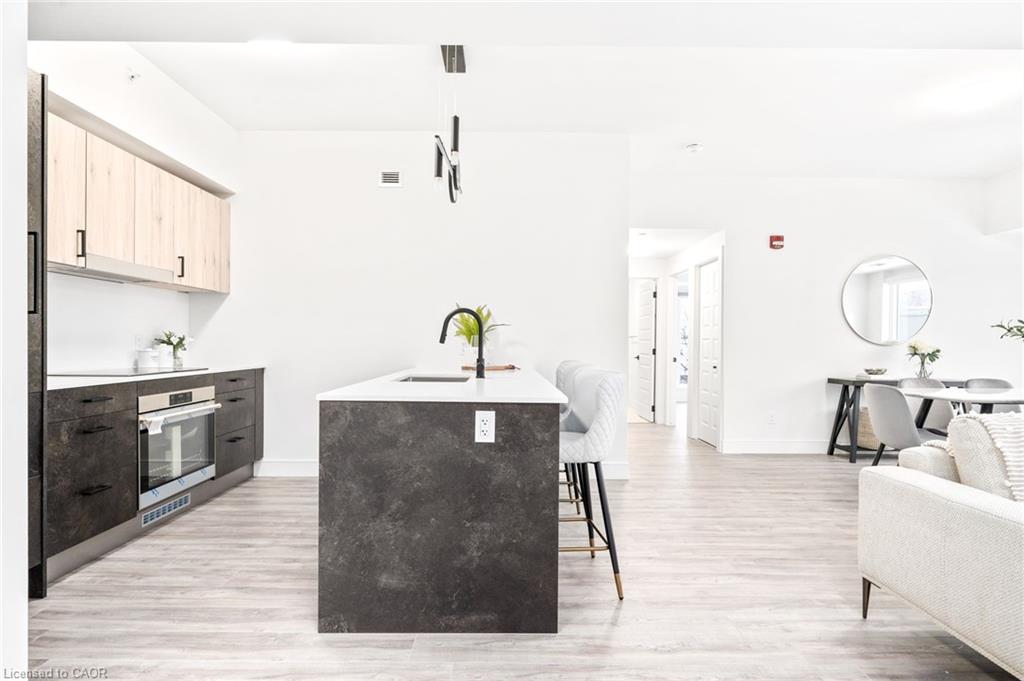
Bright open kitchen with a waterfall island, dark cabinetry, and adjoining dining area.
303-2 Dundas Street W Unit: 303
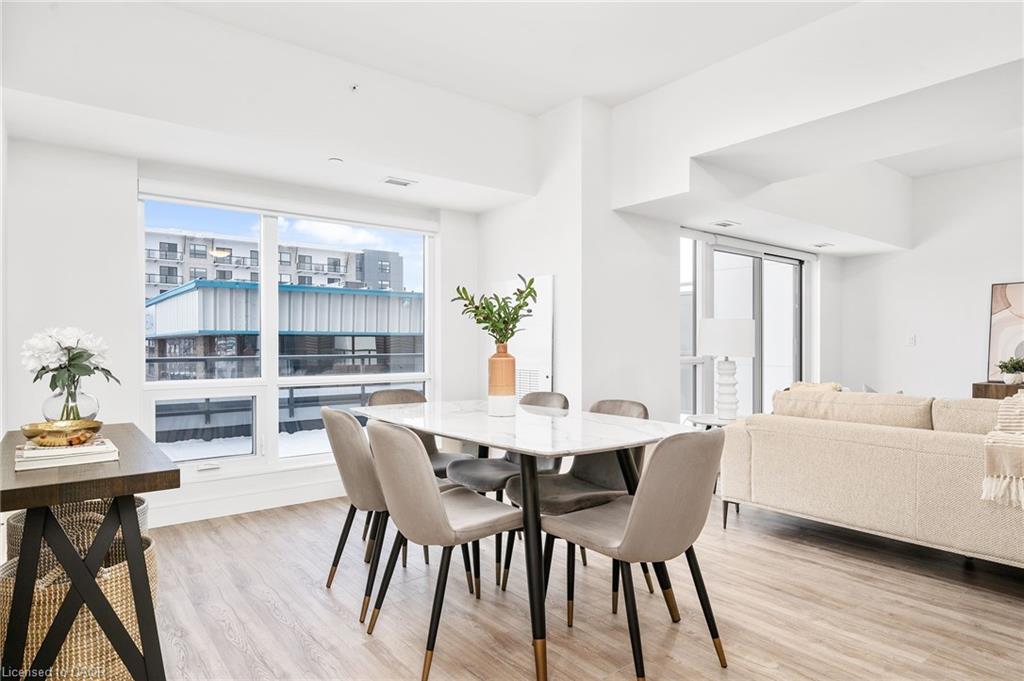
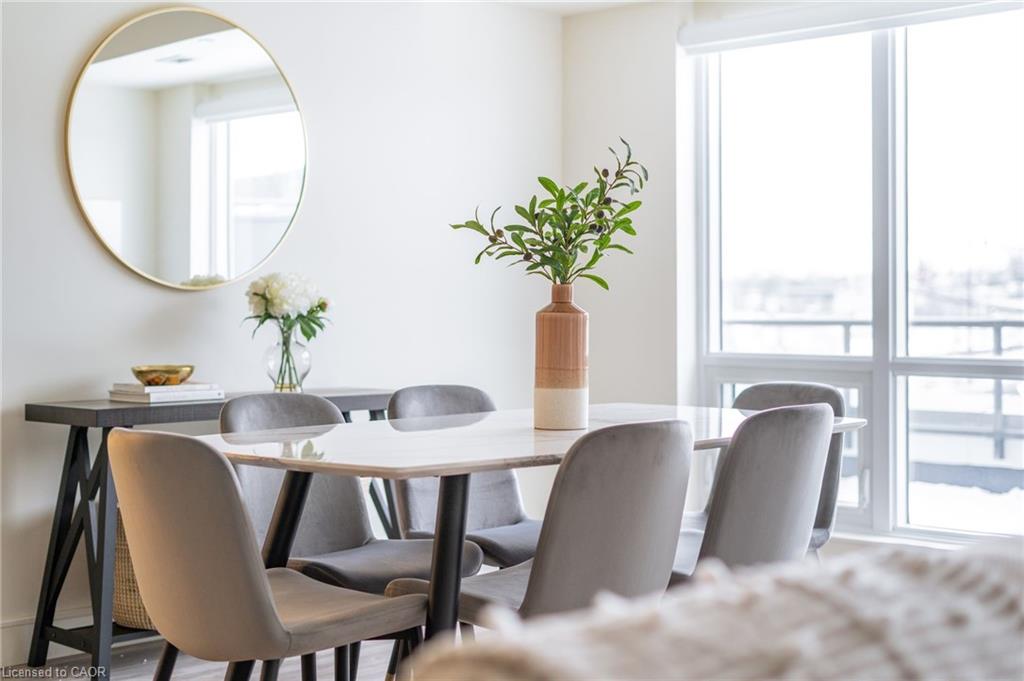
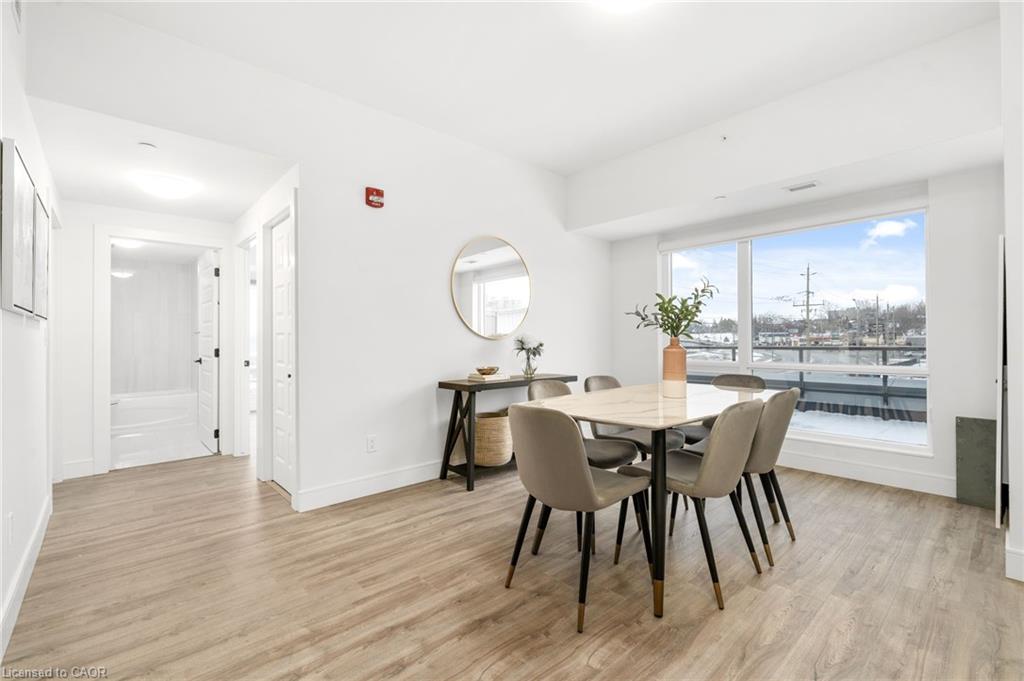
Dining area with a white table, gray chairs, and large windows.
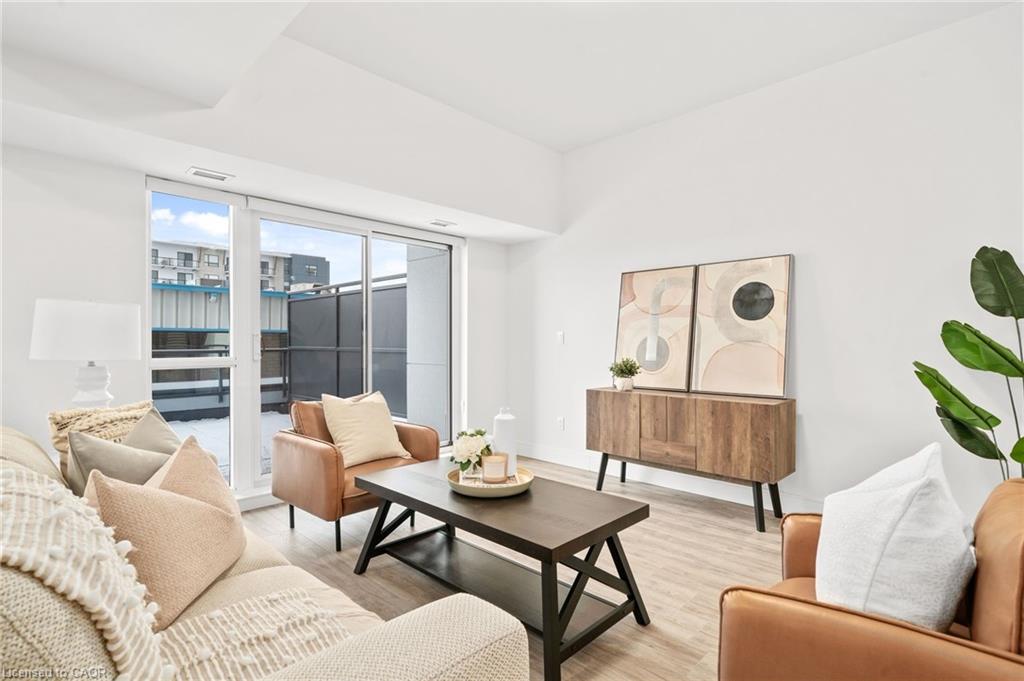
Staged living room with a glass door opening to a balcony and contemporary neutral furnishings.
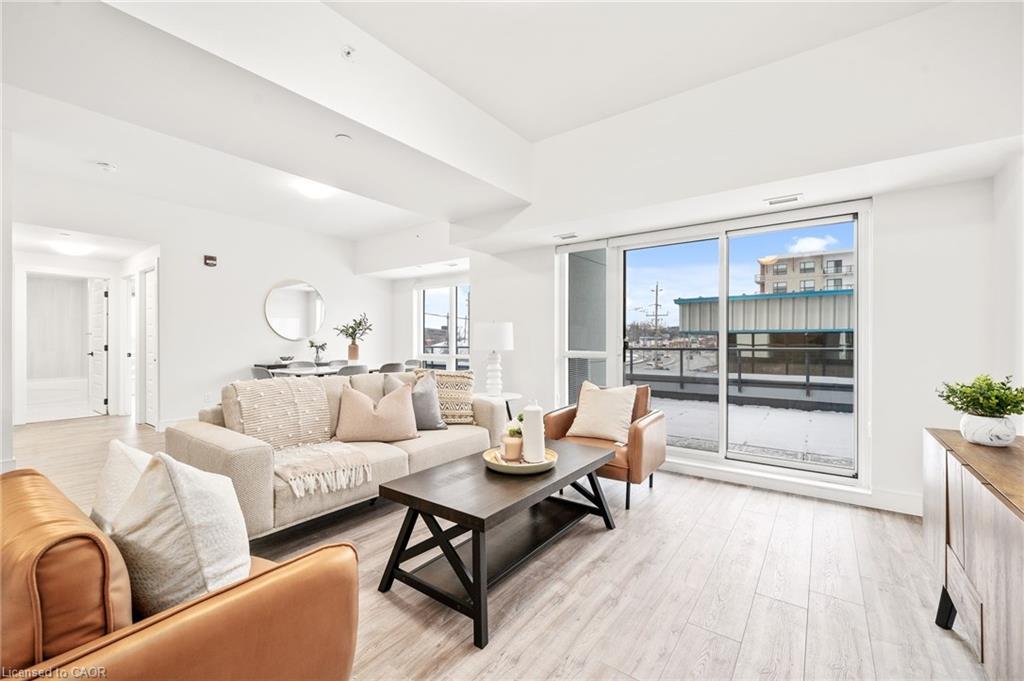
Staged living room with tan leather chairs, a dark coffee table, and sliding glass doors.
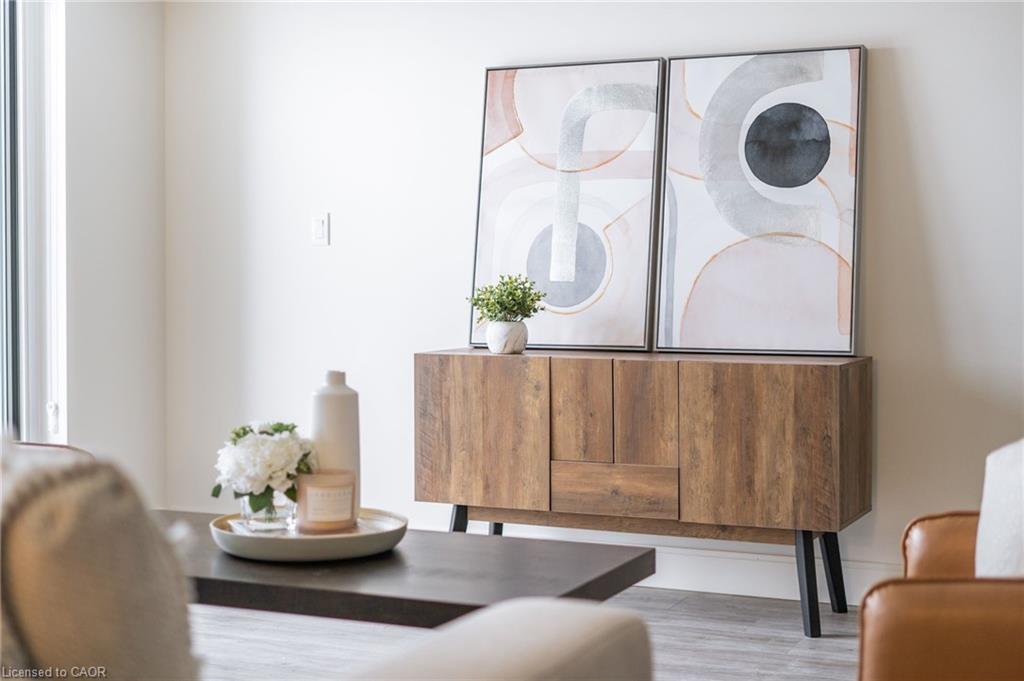
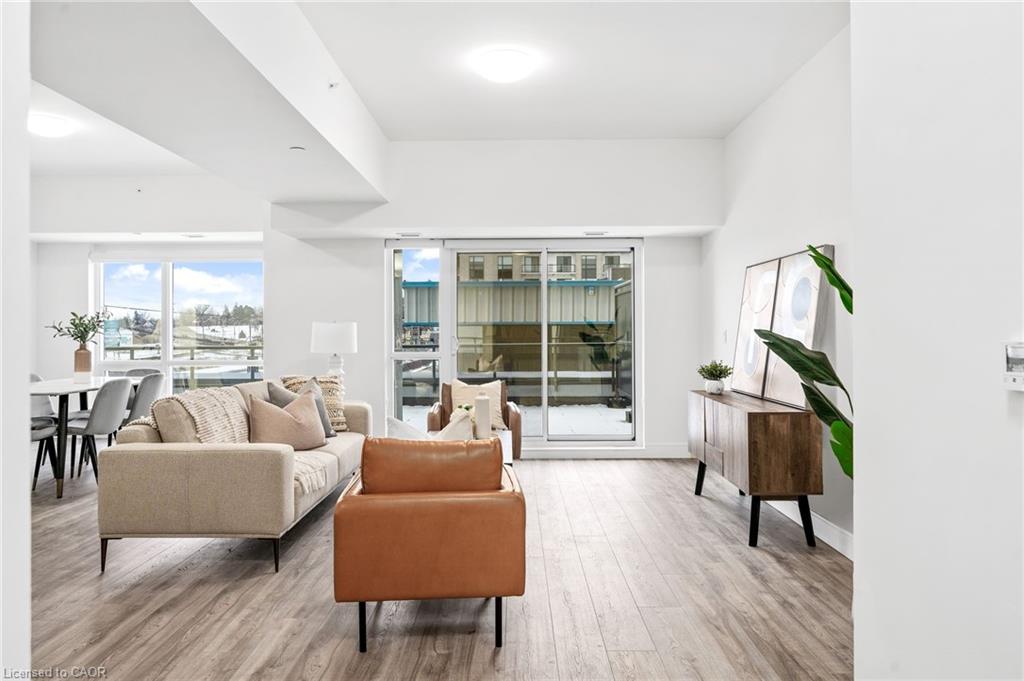
Staged living room with a wood sideboard, abstract artwork, and coffee table.
303-2 Dundas Street W Unit: 303
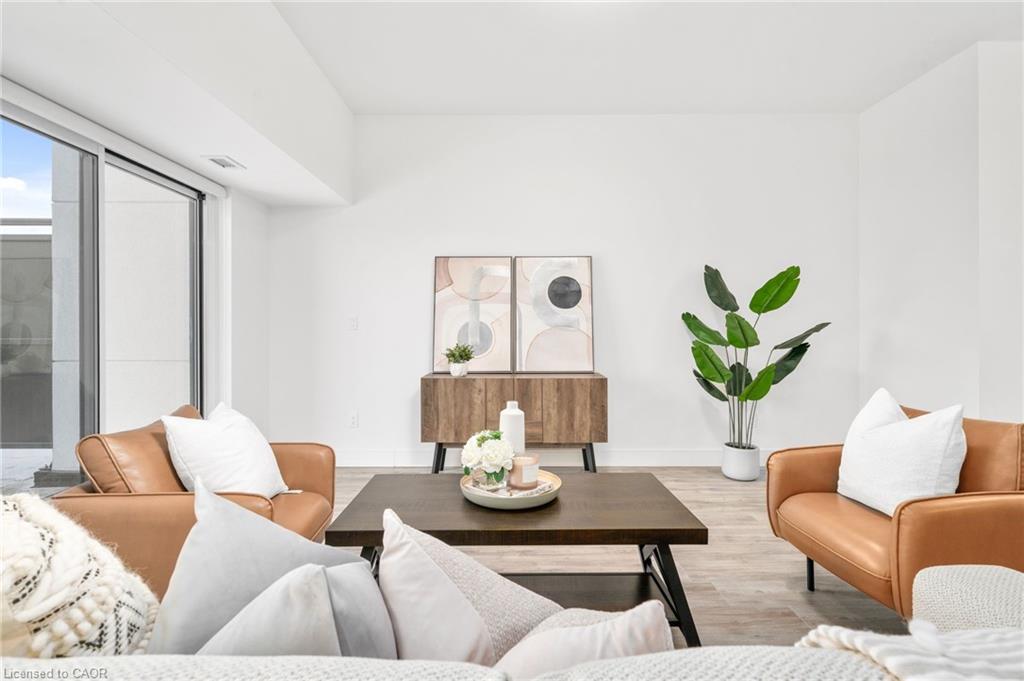
Bright living room with neutral seating, a dark coffee table, and sliding doors to a balcony.
Dining area with a table and upholstered chairs beside a large window overlooking the town.
303-2 Dundas Street W Unit: 303
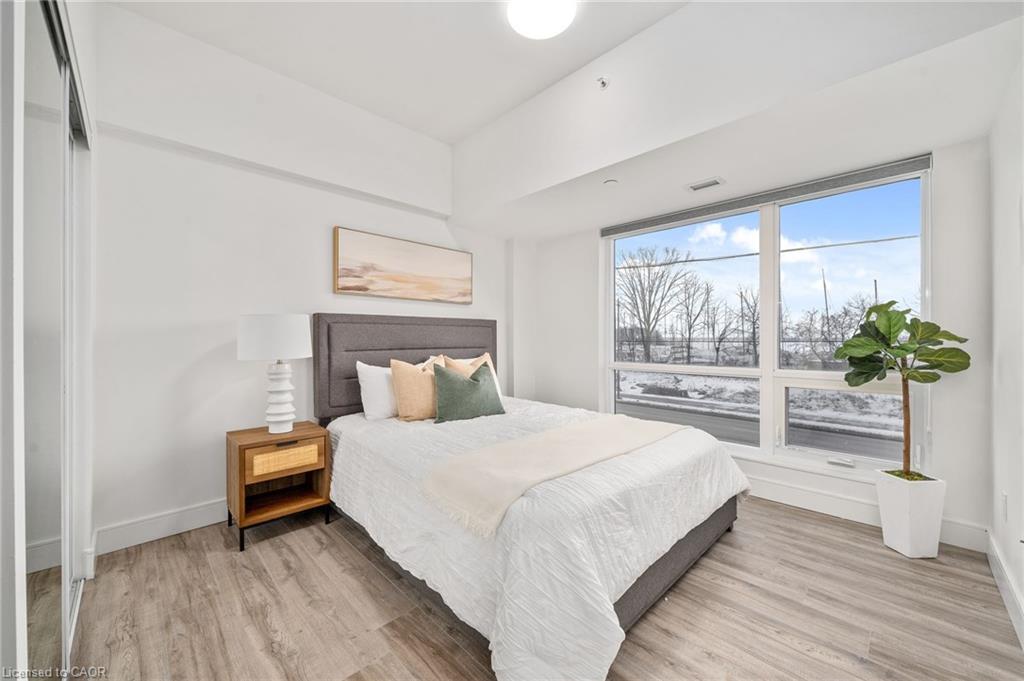
Staged bedroom with a gray upholstered bed beside large windows overlooking a snowy landscape.
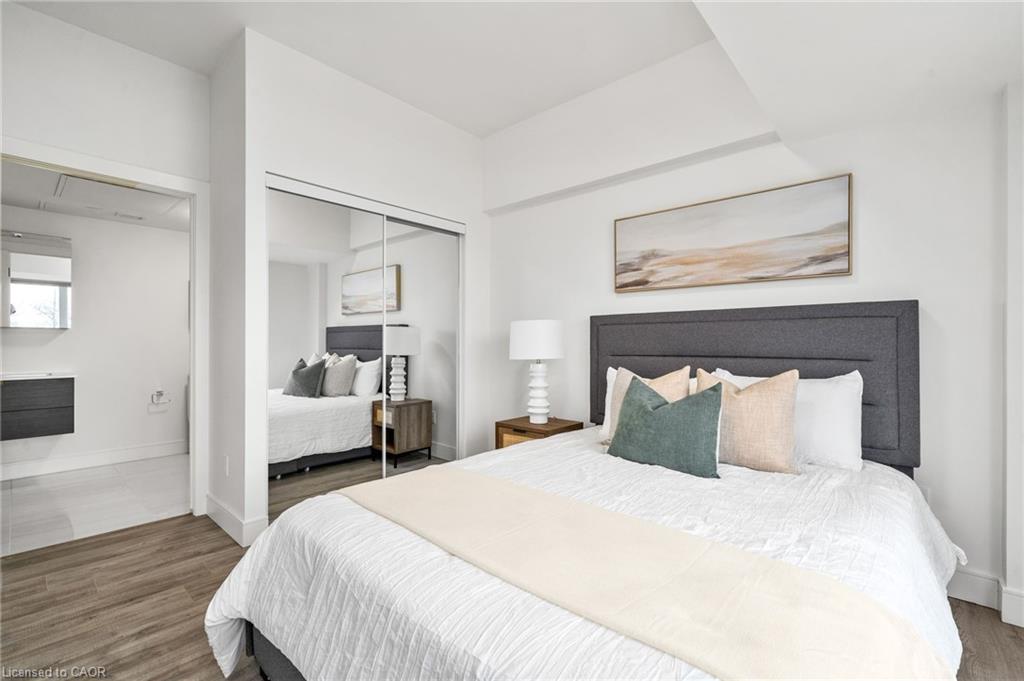
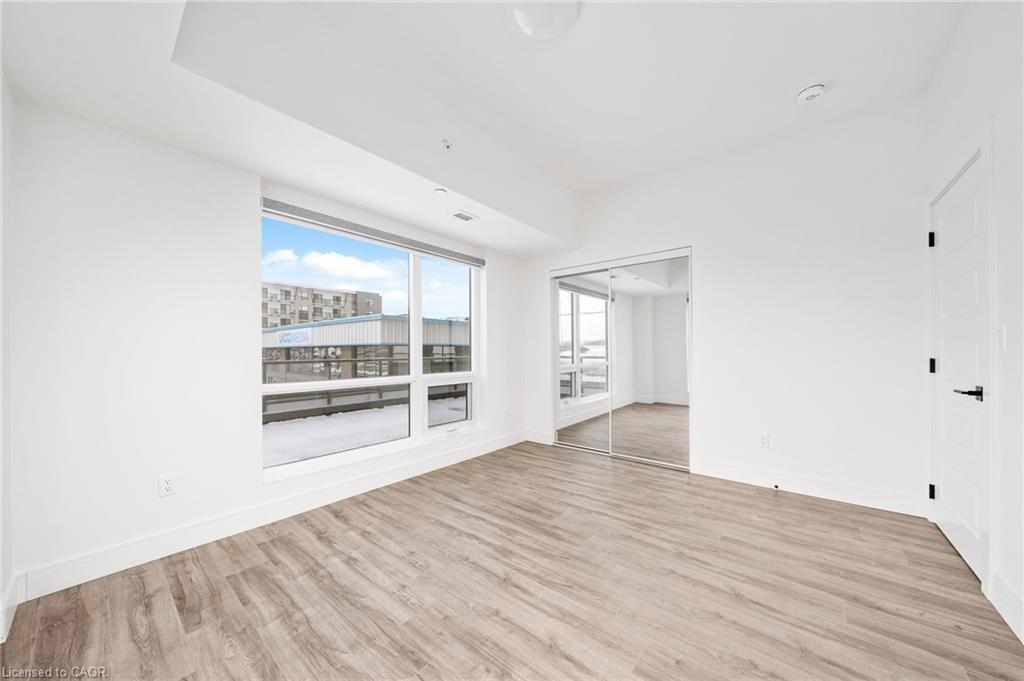
Bedroom with a charcoal upholstered headboard, layered pillows, and mirrored closet doors.
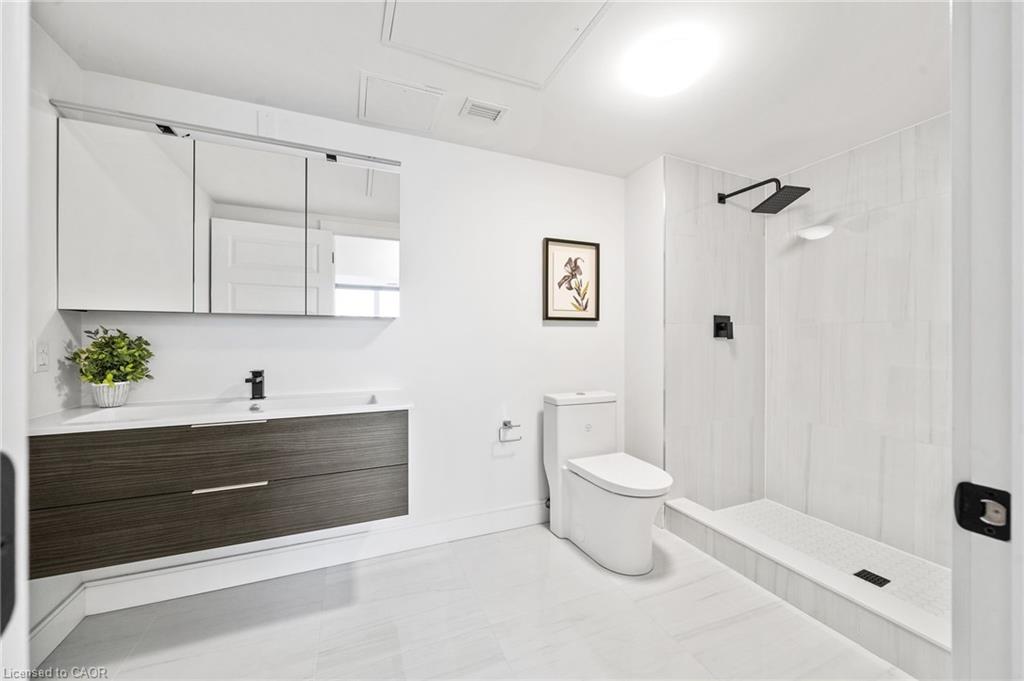
Bathroom with a floating dark-wood vanity, white toilet, and walk-in shower.
303-2 Dundas Street W Unit: 303
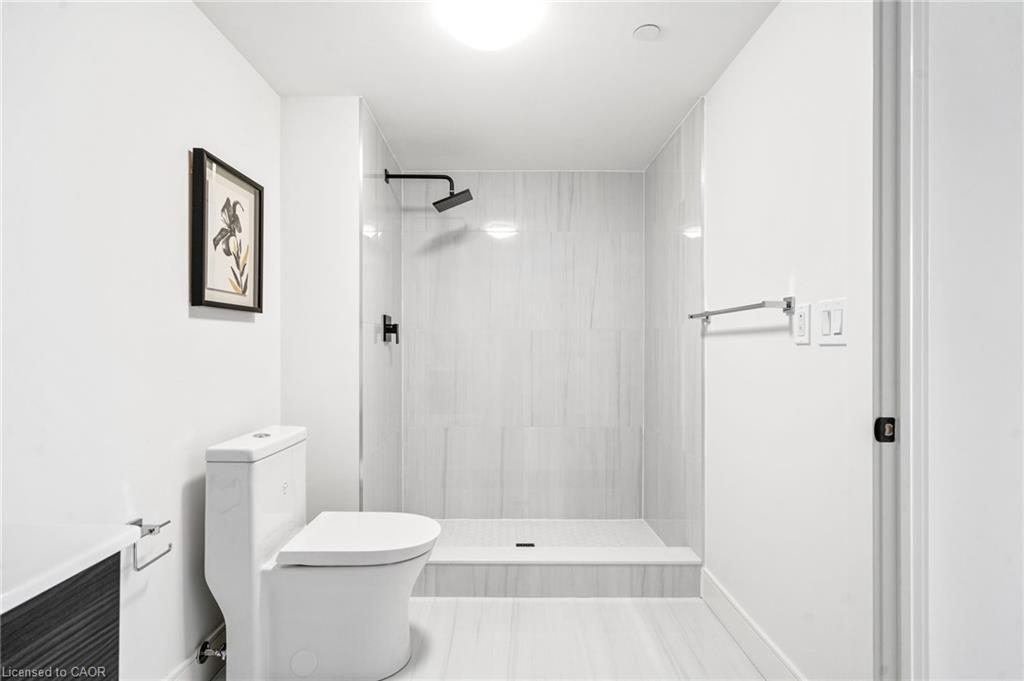
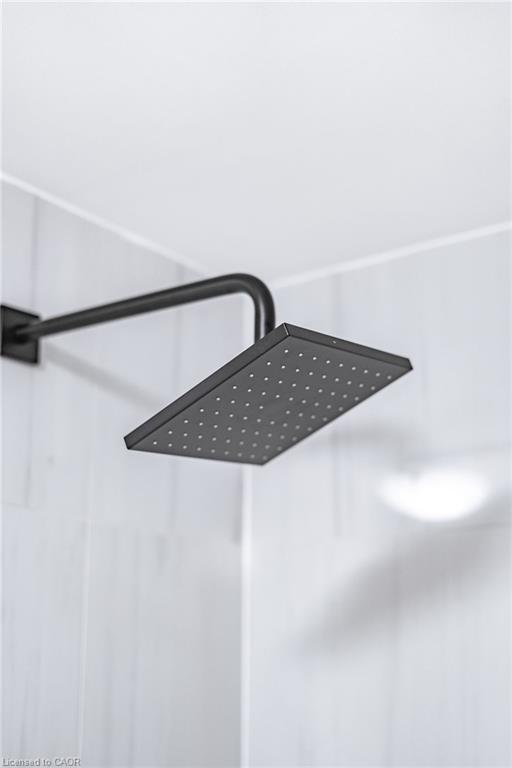
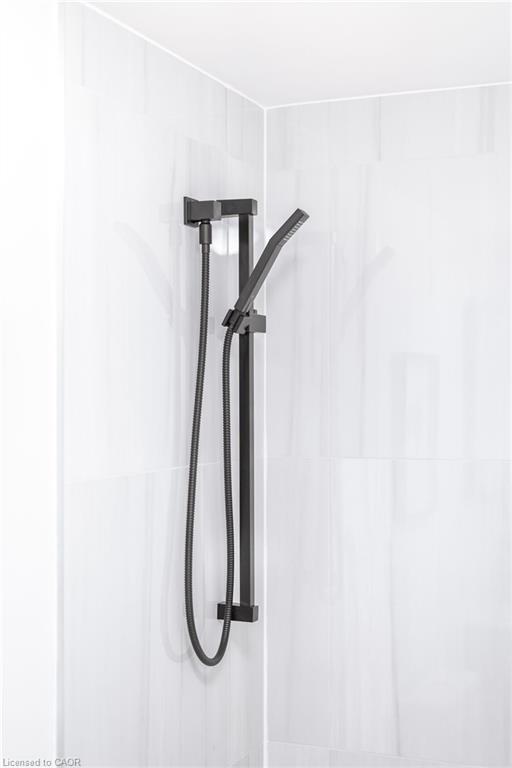
Black square rainfall showerhead against white tile.
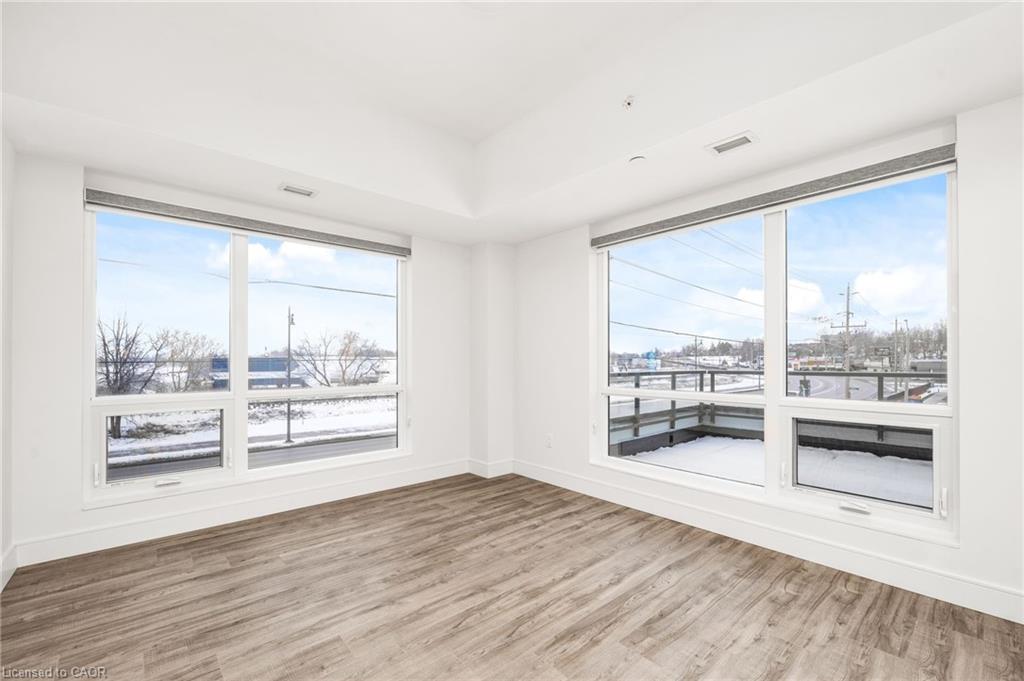
Vacant condo room with wood-look flooring and large windows overlooking a snowy street.
303-2 Dundas Street W Unit: 303
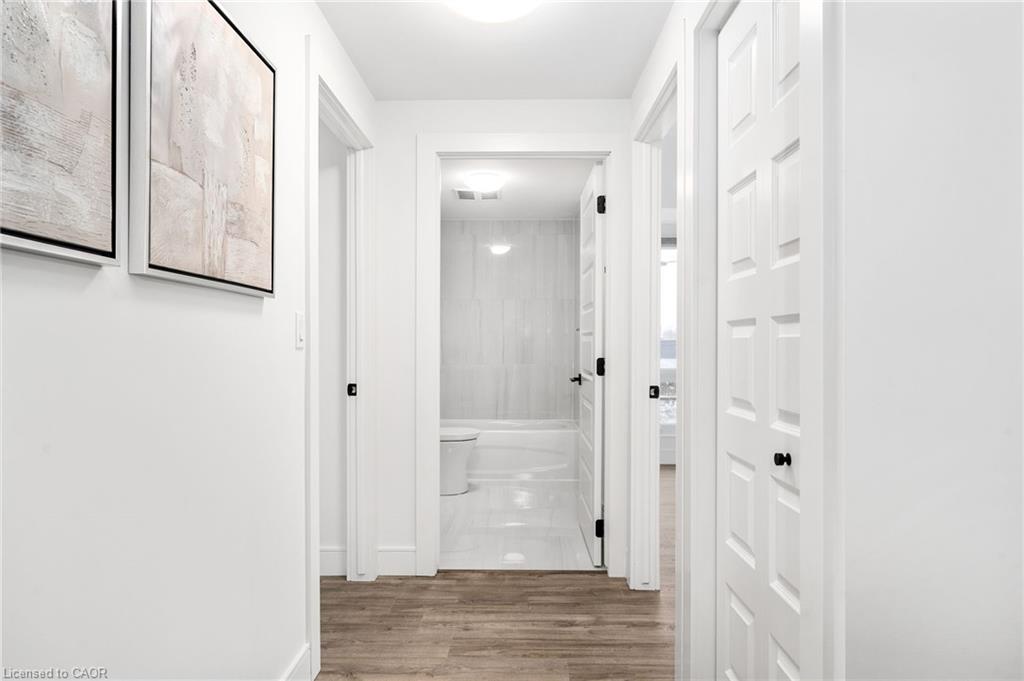
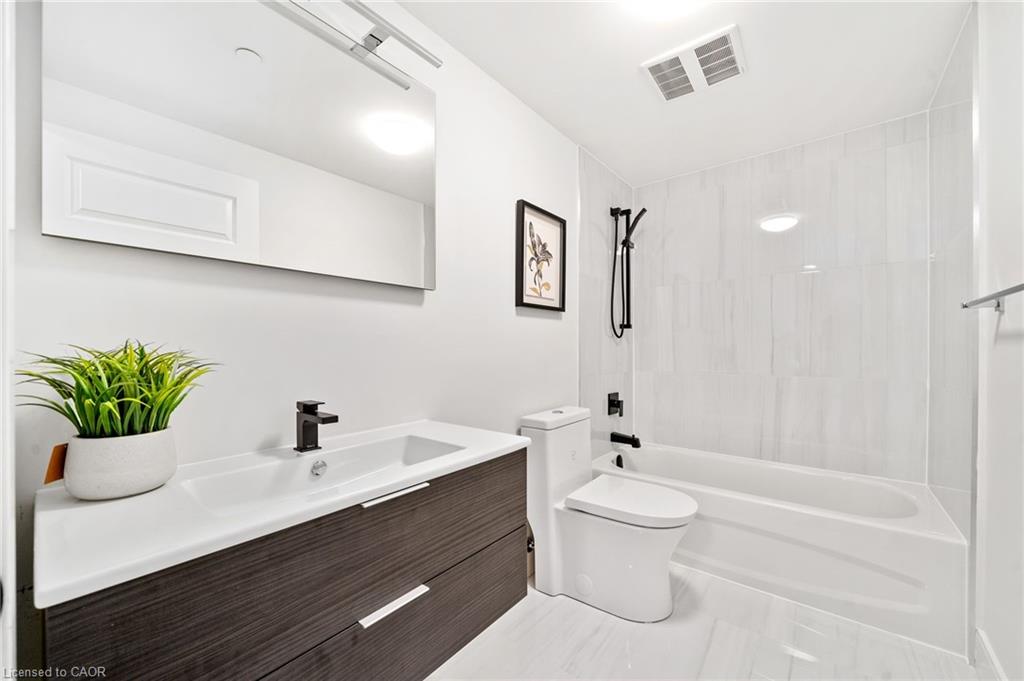
Bathroom with a dark wood vanity, white bathtub and tiled shower, and black fixtures.
303-2 Dundas Street W Unit: 303
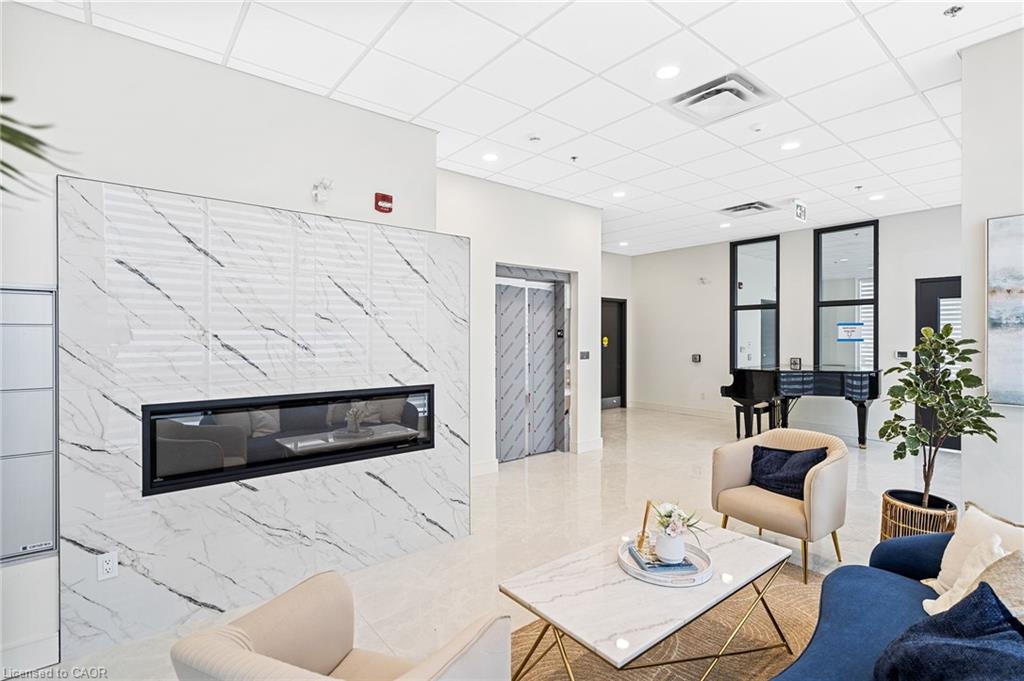
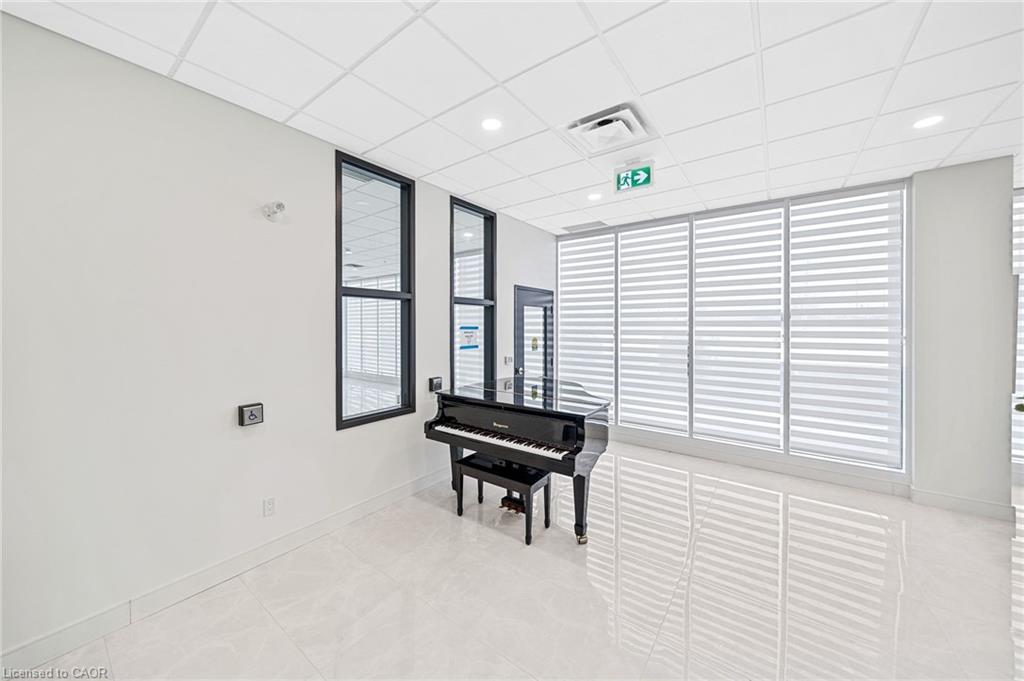
Condominium lobby with a marble fireplace wall, lounge seating, and a grand piano.
303-2 Dundas Street W Unit: 303
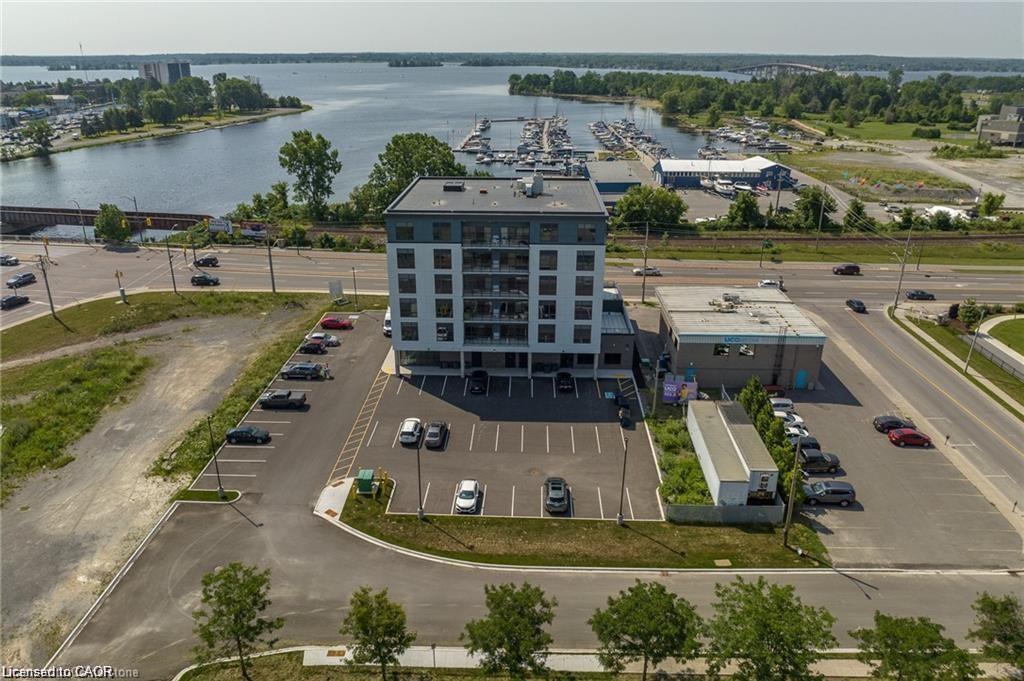
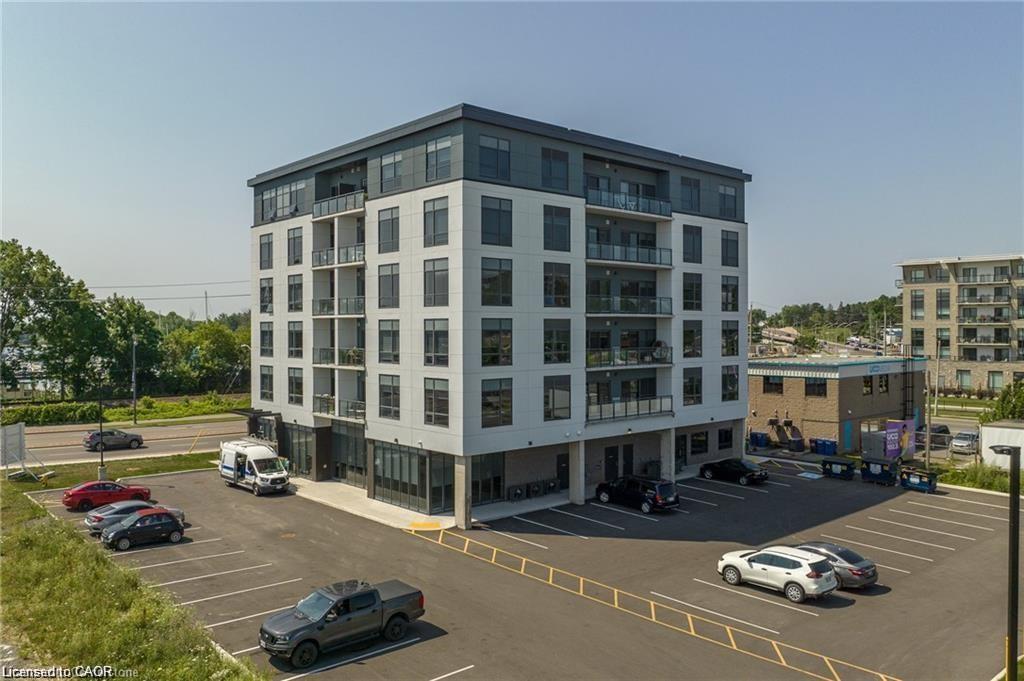
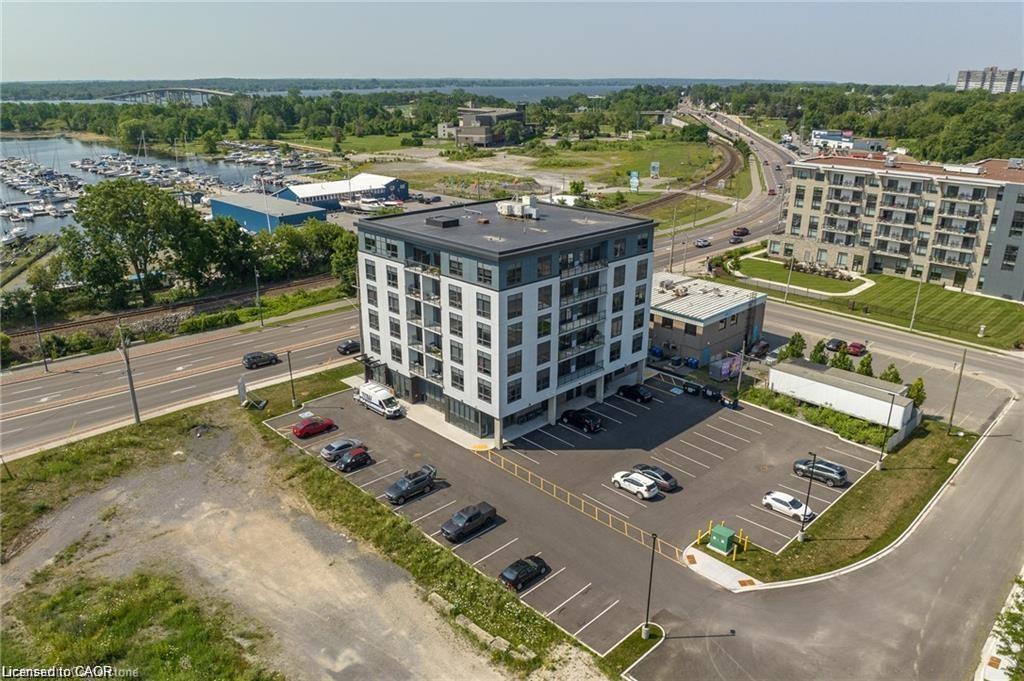
Aerial view of a modern condominium building beside a marina, with parking and waterfront roads.
SEE ALL PHOTOS
303-2 Dundas Street W Unit: 303
Modern kitchen with a dark island, three white bar stools, and light wood cabinetry.
303-2 Dundas Street W Unit: 303
Bright open kitchen with a waterfall island, dark cabinetry, and adjoining dining area.
303-2 Dundas Street W Unit: 303
Dining area with a white table, gray chairs, and large windows.
Staged living room with a glass door opening to a balcony and contemporary neutral furnishings.
Staged living room with tan leather chairs, a dark coffee table, and sliding glass doors.
Staged living room with a wood sideboard, abstract artwork, and coffee table.
303-2 Dundas Street W Unit: 303
Bright living room with neutral seating, a dark coffee table, and sliding doors to a balcony.
Dining area with a table and upholstered chairs beside a large window overlooking the town.
303-2 Dundas Street W Unit: 303
Staged bedroom with a gray upholstered bed beside large windows overlooking a snowy landscape.
Bedroom with a charcoal upholstered headboard, layered pillows, and mirrored closet doors.
Bathroom with a floating dark-wood vanity, white toilet, and walk-in shower.
303-2 Dundas Street W Unit: 303
Black square rainfall showerhead against white tile.
Vacant condo room with wood-look flooring and large windows overlooking a snowy street.
303-2 Dundas Street W Unit: 303
Bathroom with a dark wood vanity, white bathtub and tiled shower, and black fixtures.
303-2 Dundas Street W Unit: 303
Condominium lobby with a marble fireplace wall, lounge seating, and a grand piano.
303-2 Dundas Street W Unit: 303
Aerial view of a modern condominium building beside a marina, with parking and waterfront roads.
For Lease

303-2 Dundas Street W Unit: 303

303-2 Dundas Street W Unit: 303, Belleville, ON K8P 1A1, CA

$2,700 CAD/month
Welcome To Harbour View Apartments! This New Building Directly Overlooks The Belleville Harbour And Beautiful Bay Of Quinte. Located Across From The Moira River And Walking Distance To The Downtown Core, This Is Luxury Lifestyle Living At Its Finest! Come Home To A Unique Blend Of Luxury And Comfort With Features And Finishes That Are Both Stylish And Practical. Boasting 9 Foot Ceilings, Refined Natural Details With A Strong Focus On Both Functionality And Flair. This Executive 2 Bedroom Suite Features A Welcoming Gourmet Kitchen With High End Appliances Leading Into A Generously-Sized Family Room With A Walk-Out Balcony. Expansive Windows Allow For A Cascade Of Natural Light While The Smartly Designed Open Concept Floor Plan Provides You With Abundant Living Space. Feel The Rewards Of Living Care-Free In A Sophisticated Well-Crafted Upscale Building That Caters To The Luxury Lifestyle You've Always Dreamed Of, In An Area Rich With Conveniences. (Photos are from Unit 206 and some may be AI Enhanced/Virtually Staged)

2
beds

2
baths

1,111 Sq.Ft. LIVING AREA

Hesham Hraiki

Hesham Hraiki

Features & Amenities

Interior

  • total bedrooms2
  • Total bathrooms2
  • full bathrooms2
  • Laundry room In-Suite
  • APPLIANCES Oven, Dishwasher, Dryer, Range Hood, Refrigerator, Stove, Washer
  • other interior Features Built-In Appliances, Elevator, Separate Heating Controls, Separate Hydro Meters

Area & Lot

  • Status For Lease
  • Living Area1,111 Sq.Ft.
  • Total Area1,111 Sq.Ft.
  • MLS® ID40871537
  • TypeCondo
  • NeighborhoodBelleville
  • Architecture StylesApartment
  • Water FrontageBay, River Access, River Front
  • View DescriptionBay, Downtown, River

Exterior

  • water SourceMunicipal-Metered
  • roofFlat
  • lot featuresCity Lot, Library, Marina, Public Transit
  • parkingExclusive
  • HEAT TYPEElectric Forced Air
  • AIR CONDITIONINGCentral Air
  • sewerSewer (Municipal)
  • SubstructureConcrete Perimeter, Poured Concrete
  • HOA AmenitiesElevator(s), Game Room, Library, Parking
  • security FeaturesSmoke Detector
  • other exterior FeaturesBalcony, Controlled Entry, Landscaped, Lighting, Private Entrance, Recreational Area

Financial

  • Lease Price$2,700 CAD/mo
  • Lease Term 12 MONTHS
  • Zoning C2-49
image

Schedule a Showing

We would love to show you our beautiful property. Please select your preferred date and time below. An agent will be in touch shortly to confirm your appointment.

Schedule a Showing

We would love to show you our beautiful property. Please select your preferred date and time below. An agent will be in touch shortly to confirm your appointment.

Thank you for your interest in 303-2 Dundas Street W Unit: 303, Belleville, ON K8P 1A1, CA. We are reviewing your request and will be in touch shortly!

Belleville

Explore

Our Expert Team

Whether you’re buying, selling, or investing, our team delivers a bold, honest, and seamless experience every step of the way.

Follow Us on Instagram